
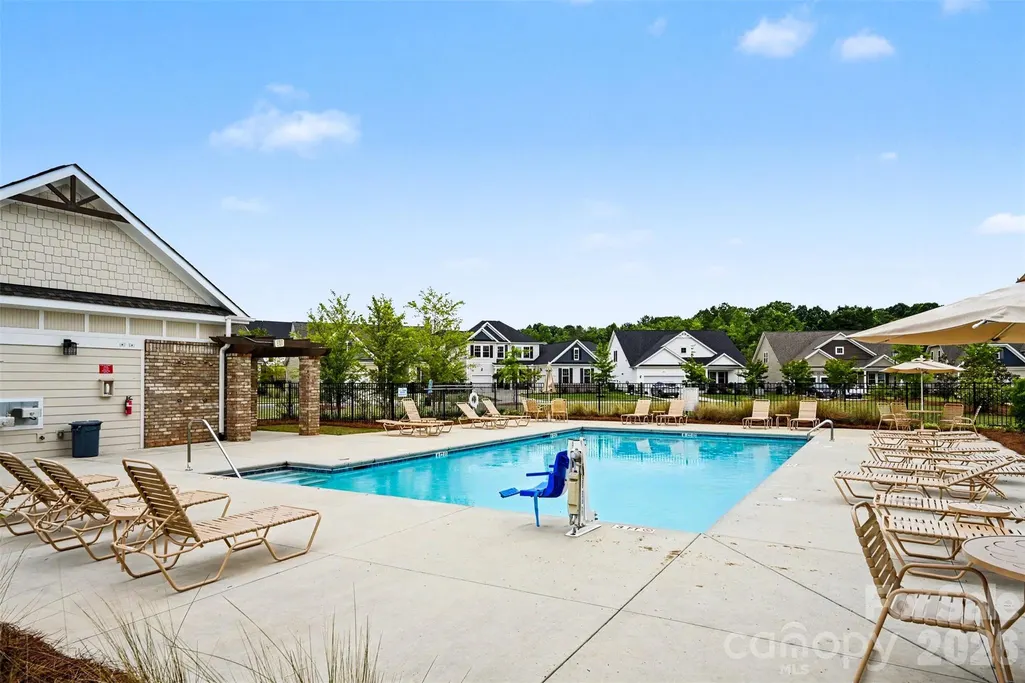
Address
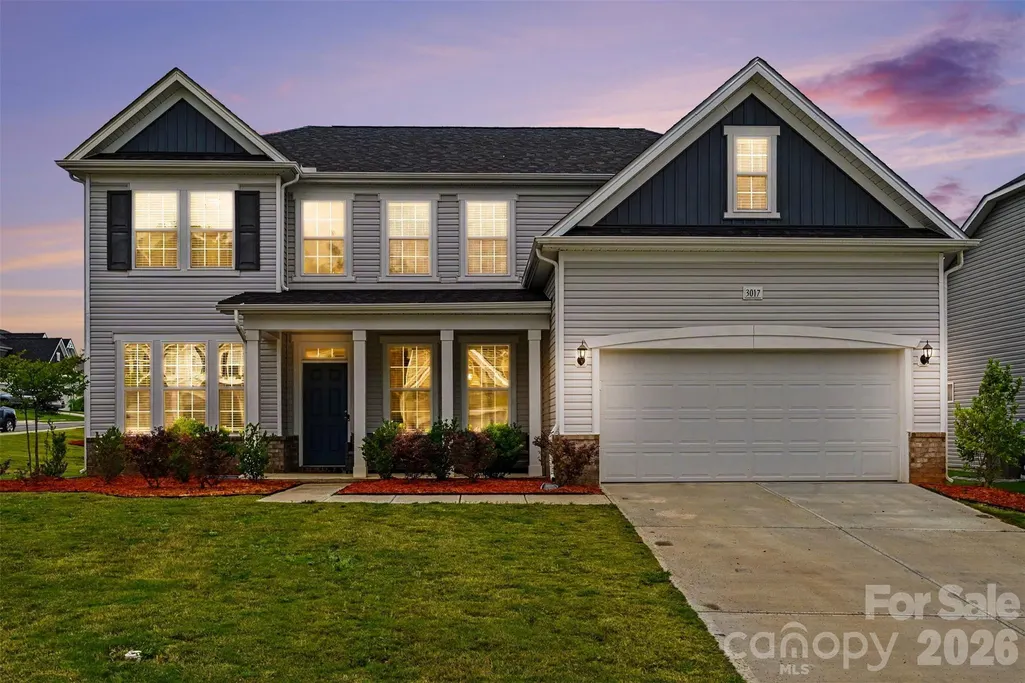
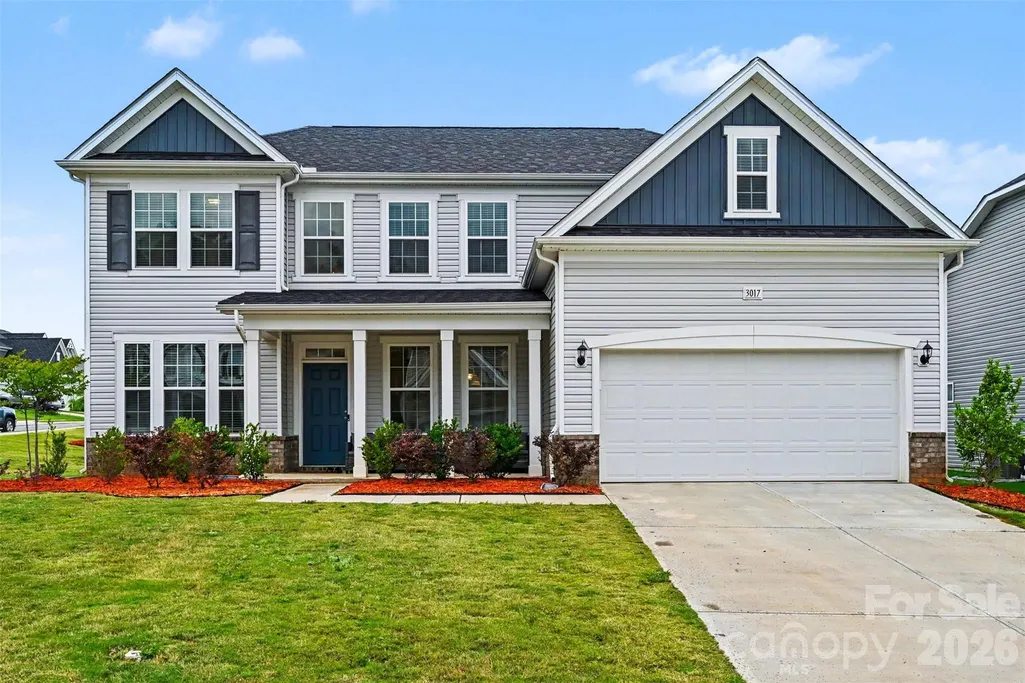
3017 Oxtail Court, Rock Hill, SC
Price
$ 515,000
Property Attributes
- ID#4382169
- TypeSingle Family
- Listing Status Active
- CountyYORK
- CityRock Hill
- AreaYork County
- NeighborhoodBaileys Run
- Zip29732
- Style
- Year Built2023
- Price$ 515,000
- Bedrooms4
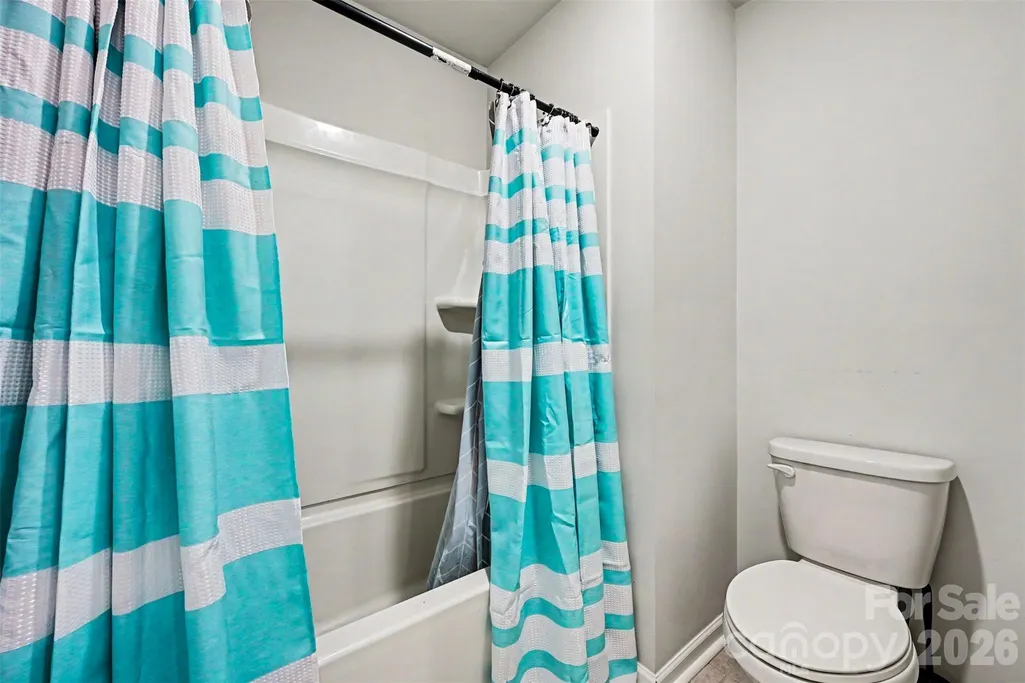
- Full Bathrooms2
- Half Bathrooms1
- Sqr Footage3290
- Lot Size0.2661 Acres
Data Source:
Canopy MLS
Property Description
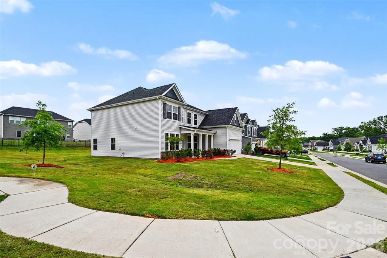
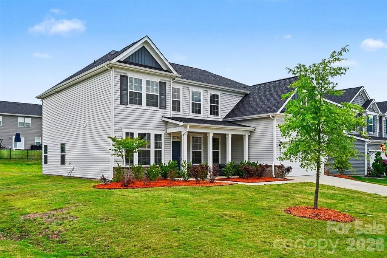
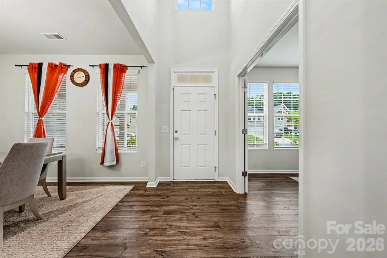
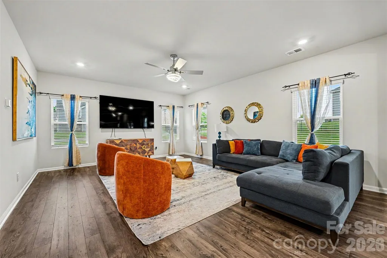
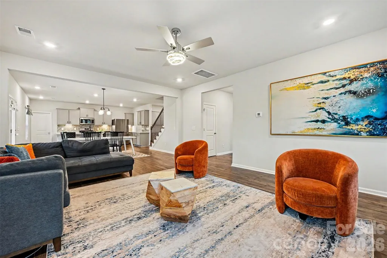
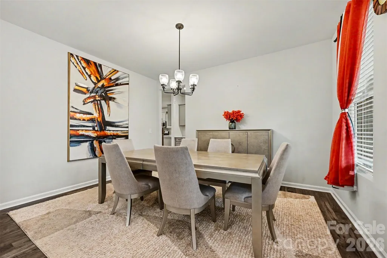
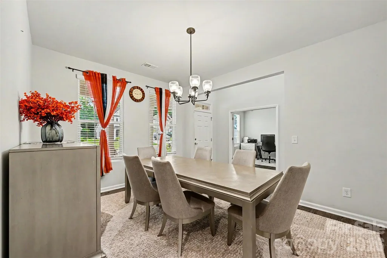
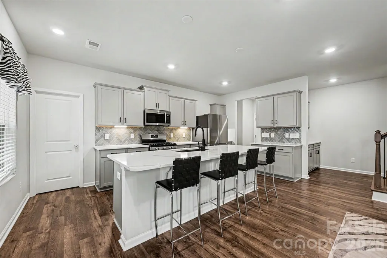
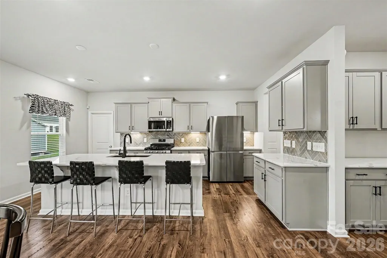
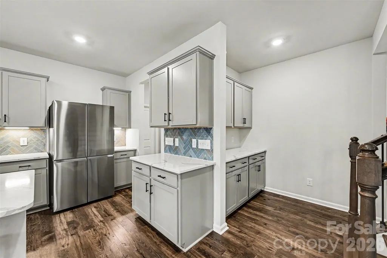
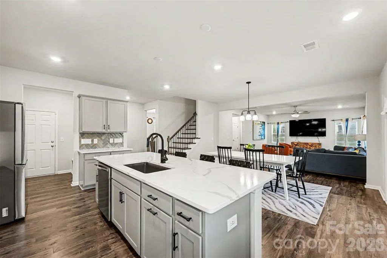
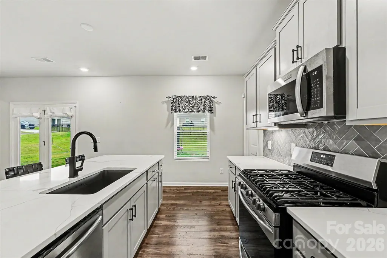
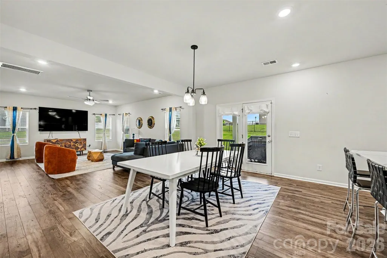
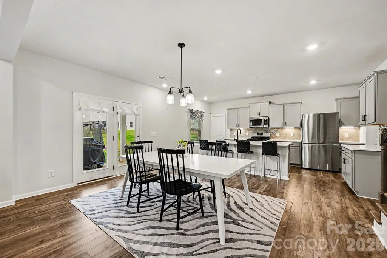
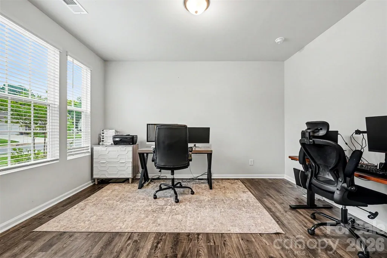
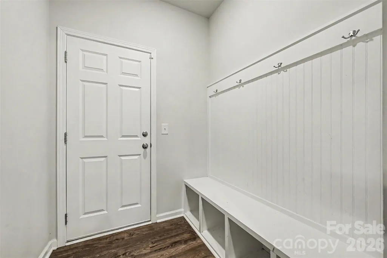
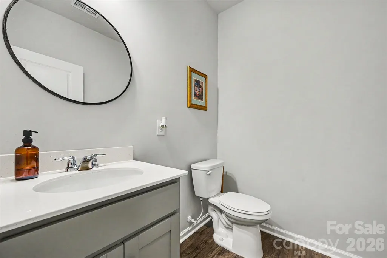
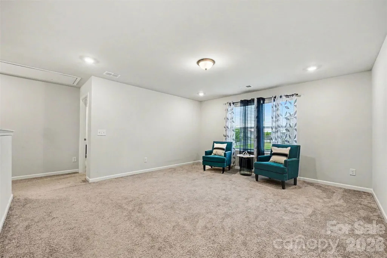
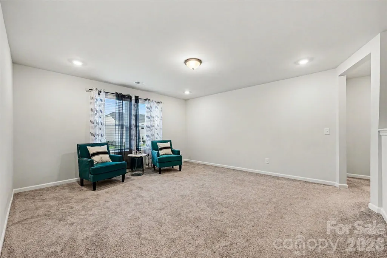
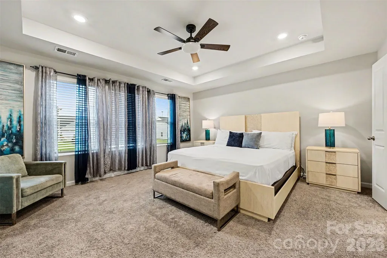
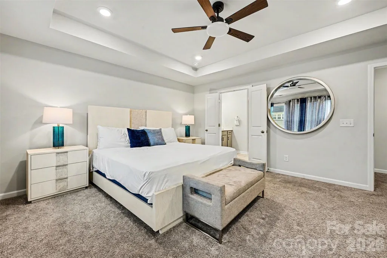
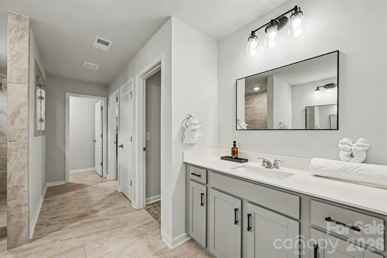
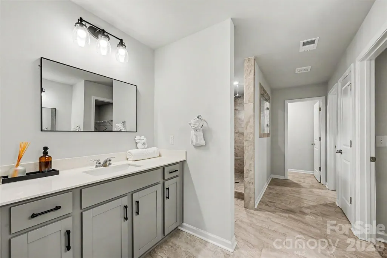
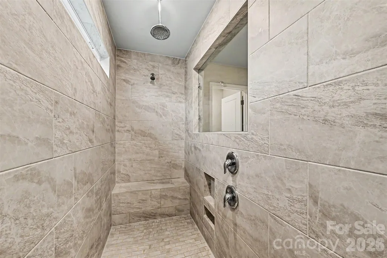
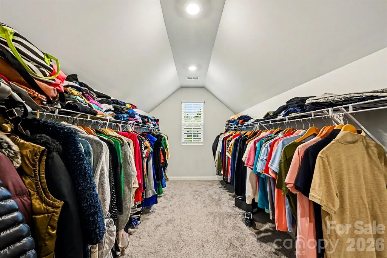
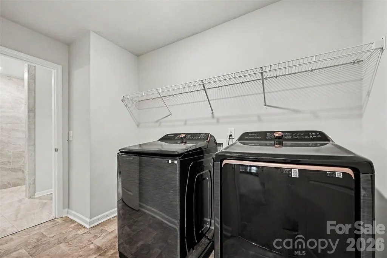
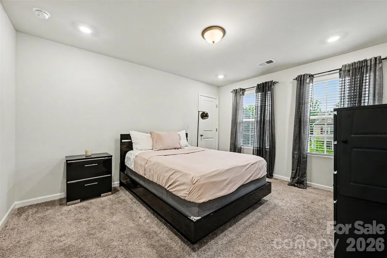
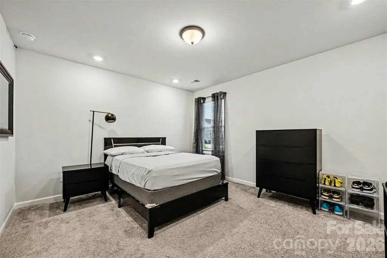
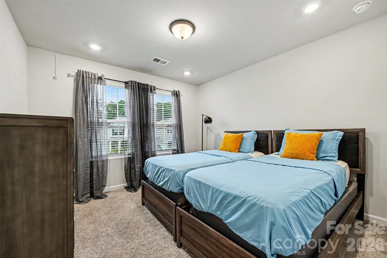
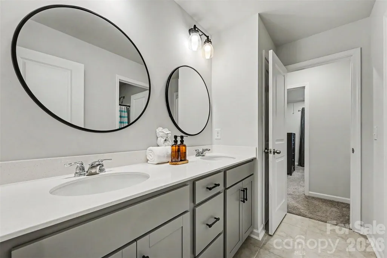
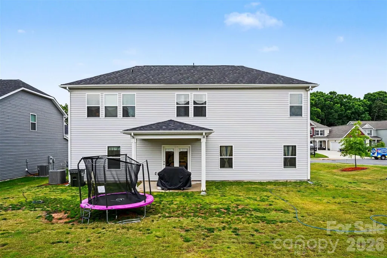
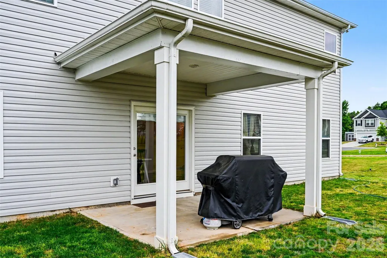
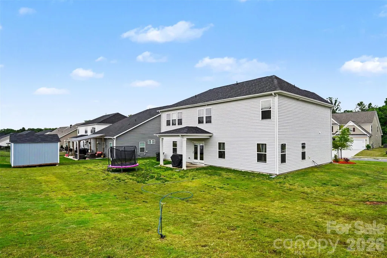
In the new and beautiful community of Bailey’s Run, this nearly 3,300 square foot corner-lot home offers the space, upgrades, and craftsmanship buyers usually hope to find in new construction without the wait or added expense of "new". Just three years old and exceptionally well maintained, the home features 4 bedrooms, 2.5 bathrooms, a 2-car garage, and thoughtful upgrades throughout that make it stand apart from typical builder-grade homes. The main level was designed for everyday living while still giving plenty of room to entertain. A spacious living area flows naturally into the kitchen and dining spaces, while a dedicated office/flex room near the front of the home works perfectly as a home office, playroom, sitting room, or workout space. The kitchen brings together both style and function with Calacatta quartz countertops, added trimwork, a huge walk-in pantry, butler’s pantry, upgraded cabinetry, under-cabinet lighting, and a 5-burner gas range. Extra windows throughout the downstairs bring in great natural light, and the upgraded flooring, lighting, and drop zone off the garage give the home a polished but comfortable feel. Upstairs, a large loft creates a true second living area that can easily become a media room, playroom, game room, or homework zone. The primary suite is anchored by a spa-inspired walk-in shower that immediately becomes one of the home’s standout features. Measuring roughly 10 feet long, the open design includes beautiful tilework, dual shower heads including a rain head, a built-in bench seat, and enough room that you could practically do yoga in it. It’s the kind of feature that genuinely feels different from what you typically see in this price range. The oversized walk-in closet and direct laundry room access from the primary bath only add to the convenience upstairs. Outside, covered front and rear porches give you multiple places to relax or entertain, while the flat backyard offers plenty of usable space for play, pets, gardening, or evenings around a fire pit and grill. Being positioned on a corner lot also gives the property extra breathing room and privacy. Located just minutes from Lake Wylie, shopping, dining, and major interstate access, the home offers everyday convenience while still feeling quiet and tucked away from the pace of the city. **LENDER CREDIT OF 1% OF THE LOAN VALUE IF YOU USE THE PREFERRED LENDER!!**
| Elementary School | Middle School | High School |
|---|---|---|
| Mount Gallant Elementary School | Dutchman Creek Middle School | Northwestern High School |
| Price History | |
|---|---|
| 5/18/2026 | Listed $525,000 |
| 7/20/2026 | 2$515,000 |
General Features
| Living Area | 3290 |
|---|---|
| Sewer | County Sewer |
| Heating | Electric,Heat Pump |
| Cooling | Ceiling Fan(s),Central Air,Electric,Heat Pump |
| Roof | Architectural Shingle |
| Appliances | Dishwasher,Disposal,Gas Cooktop,Microwave,Oven,Refrigerator with Ice Maker |
| HOA Fee | 480 |
| Garage Spaces | 2 |
| Patio/Porch Features | Covered,Patio |
| Construction Materials | Vinyl |
| Exclusions | refrigerator,washer,dryer negotiable |
| Year Built | 2023 |
| Levels | Two |
| Property Subtype | Single Family Residence |
| Parcel Number | 545-00-00-256 |
| Assoc Fee Paid Per | Annually |
| County | York |
| New Construction | No |
| Property Type | Residential |
| HOA | Yes |
| Subdivision Name | Baileys Run |
| Garage Y/N | Yes |
| Full Baths | 2 |
| High School | Northwestern |
| City | Rock Hill |
| Senior Community Y/N | No |
| Lot Size Units | Acres |
| Carport Y/N | No |
| Elementary School | Mount Gallant |
| Middle/Junior High School | Dutchman Creek |
| Additional Parcels Y/N | No |
| Standard Status | Active |
| CAR_HOASubjectTo | Required |
| Construction Type | Site Built |
| Tax Assessed Value | 499900 |
| Listing Terms | Cash,Conventional,FHA,VA Loan |
Interior Features
| Flooring | Carpet,Tile,Vinyl |
|---|---|
| Basement (Y/N) | No |
| Fireplace Y/N | No |
| Above Grade Finished Area | 3290 |
| Half Baths | 1 |
| Laundry Features | Laundry Room,Upper Level |
| Total Bedrooms | 4 |
| Total Baths | 3 |
| SqFt Main | 1534 |
| SqFt Garage | 442 |
| SqFt Upper | 1756 |
Exterior Features
| Parking Features | Driveway,Attached Garage |
|---|---|
| Lot Features | Corner Lot |
| Water Source | County Water |
| Lot Size Area | 0.2661 |
| Foundation Details | Slab |
| Road Surface Type | Concrete,Paved |
| Road Responsibility | Publicly Maintained Road |
| Main Level Garage YN | Yes |
Amenities
- Foreclosure
- Views
- Short Sale
- New Construction
- Adult 55+
- Lease To Own
- No HOA Fees
- Furnished
- Primary On Main
- Air Conditioning
- Seller Finance
- Green
- Fixer Upper
- Horse
- Golf
- Fireplace
- Deck
- Garage
- Basement
- Pool
Property vs Single Family Average in 29732
Price
Year Built
Visits


